
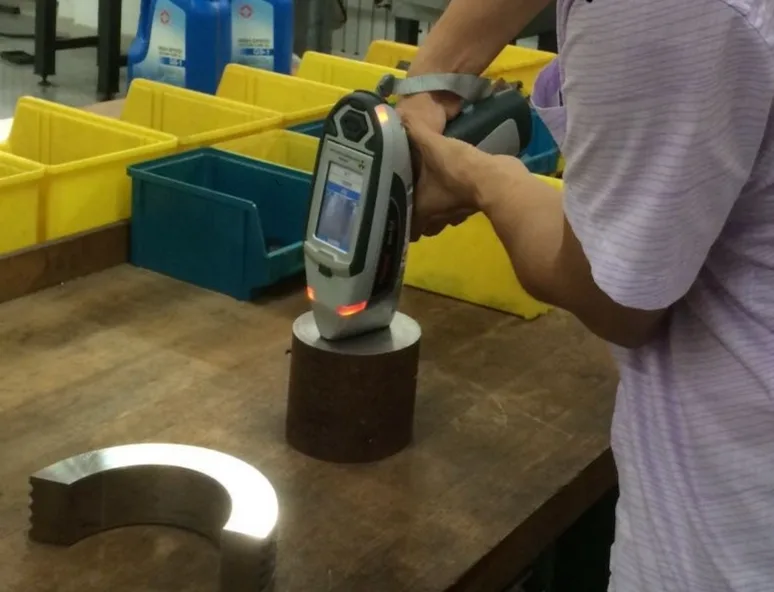
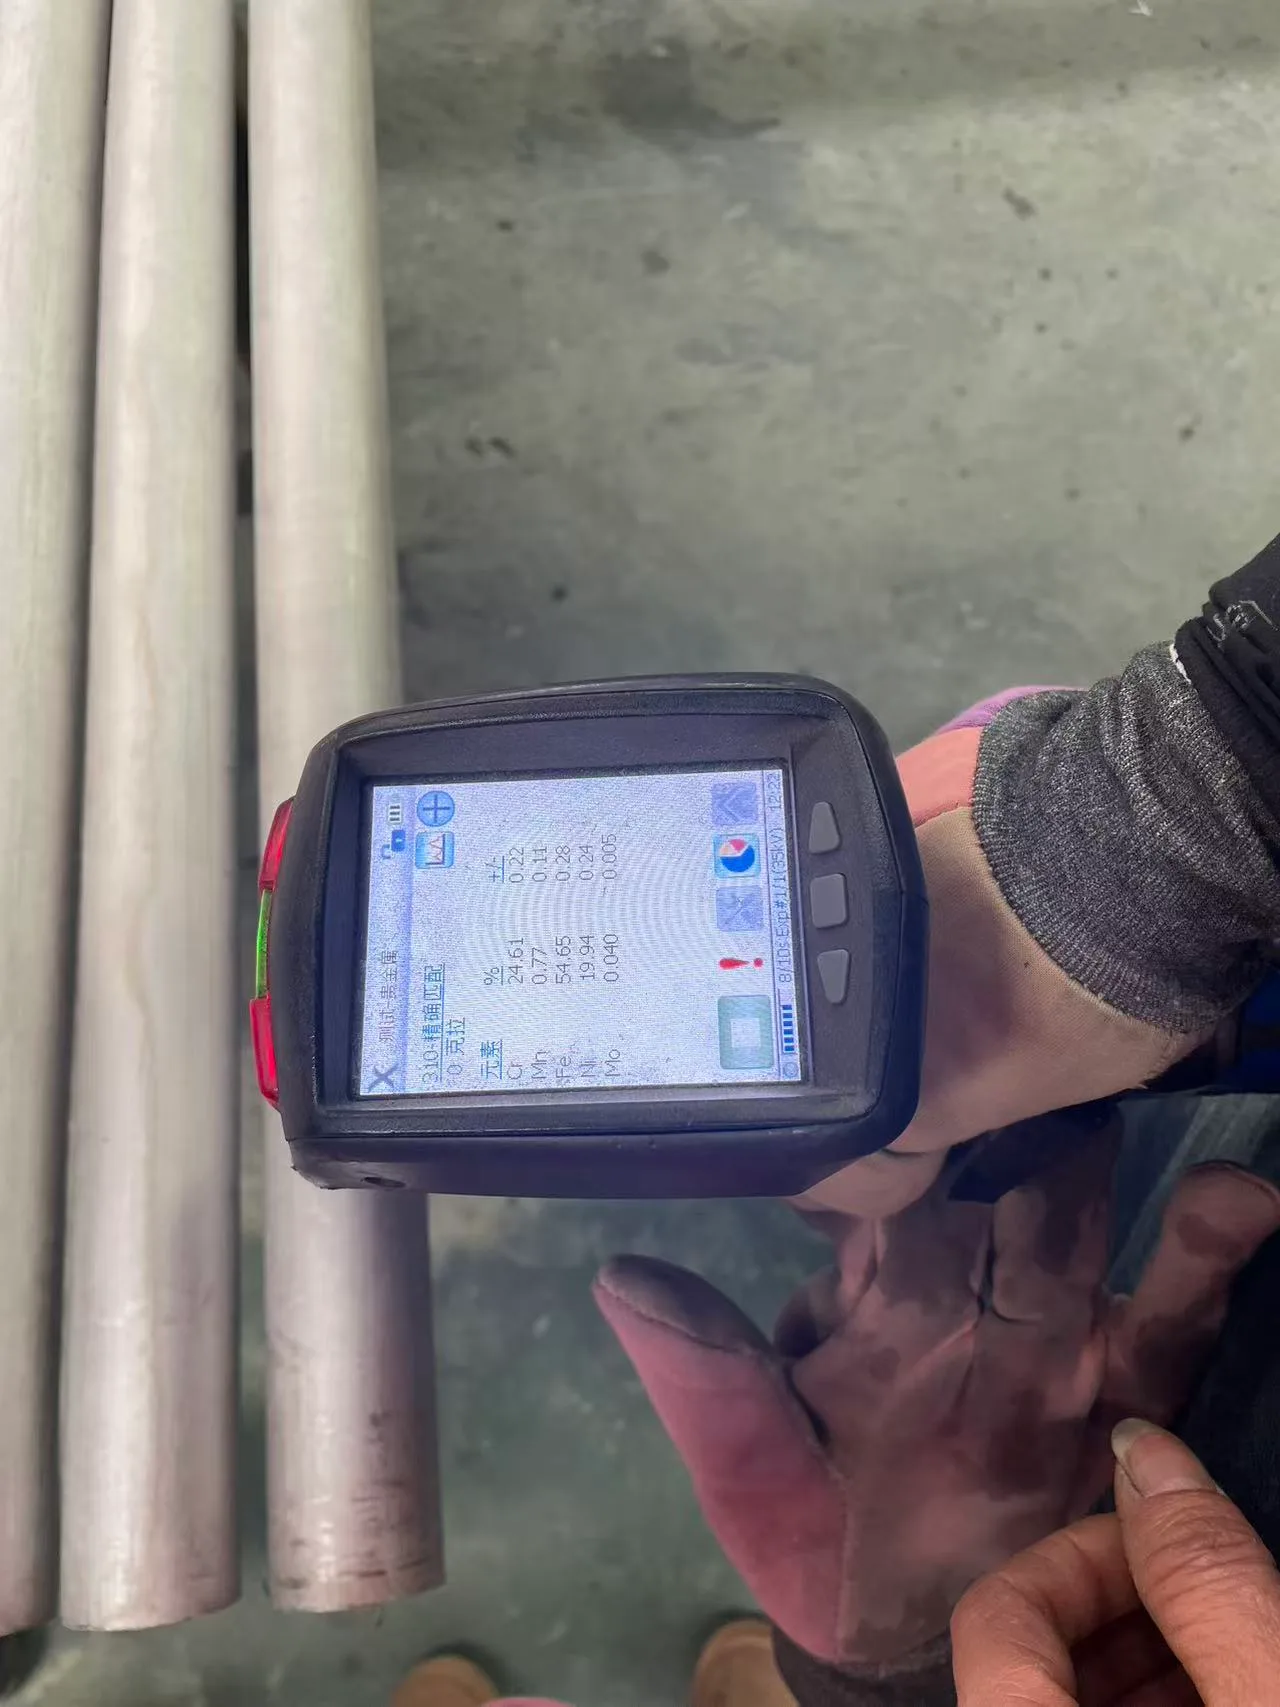
Chemical composition
Review the required grade and relevant elements. Composition checks and the applicable test method are agreed for the supplied material.
ASTM A751 or GB/T 11170, where applicable.
For SYLAITH steel and industrial metal orders, inspection is agreed against the product standard, dimensions and acceptance requirements.
Discuss inspection requirements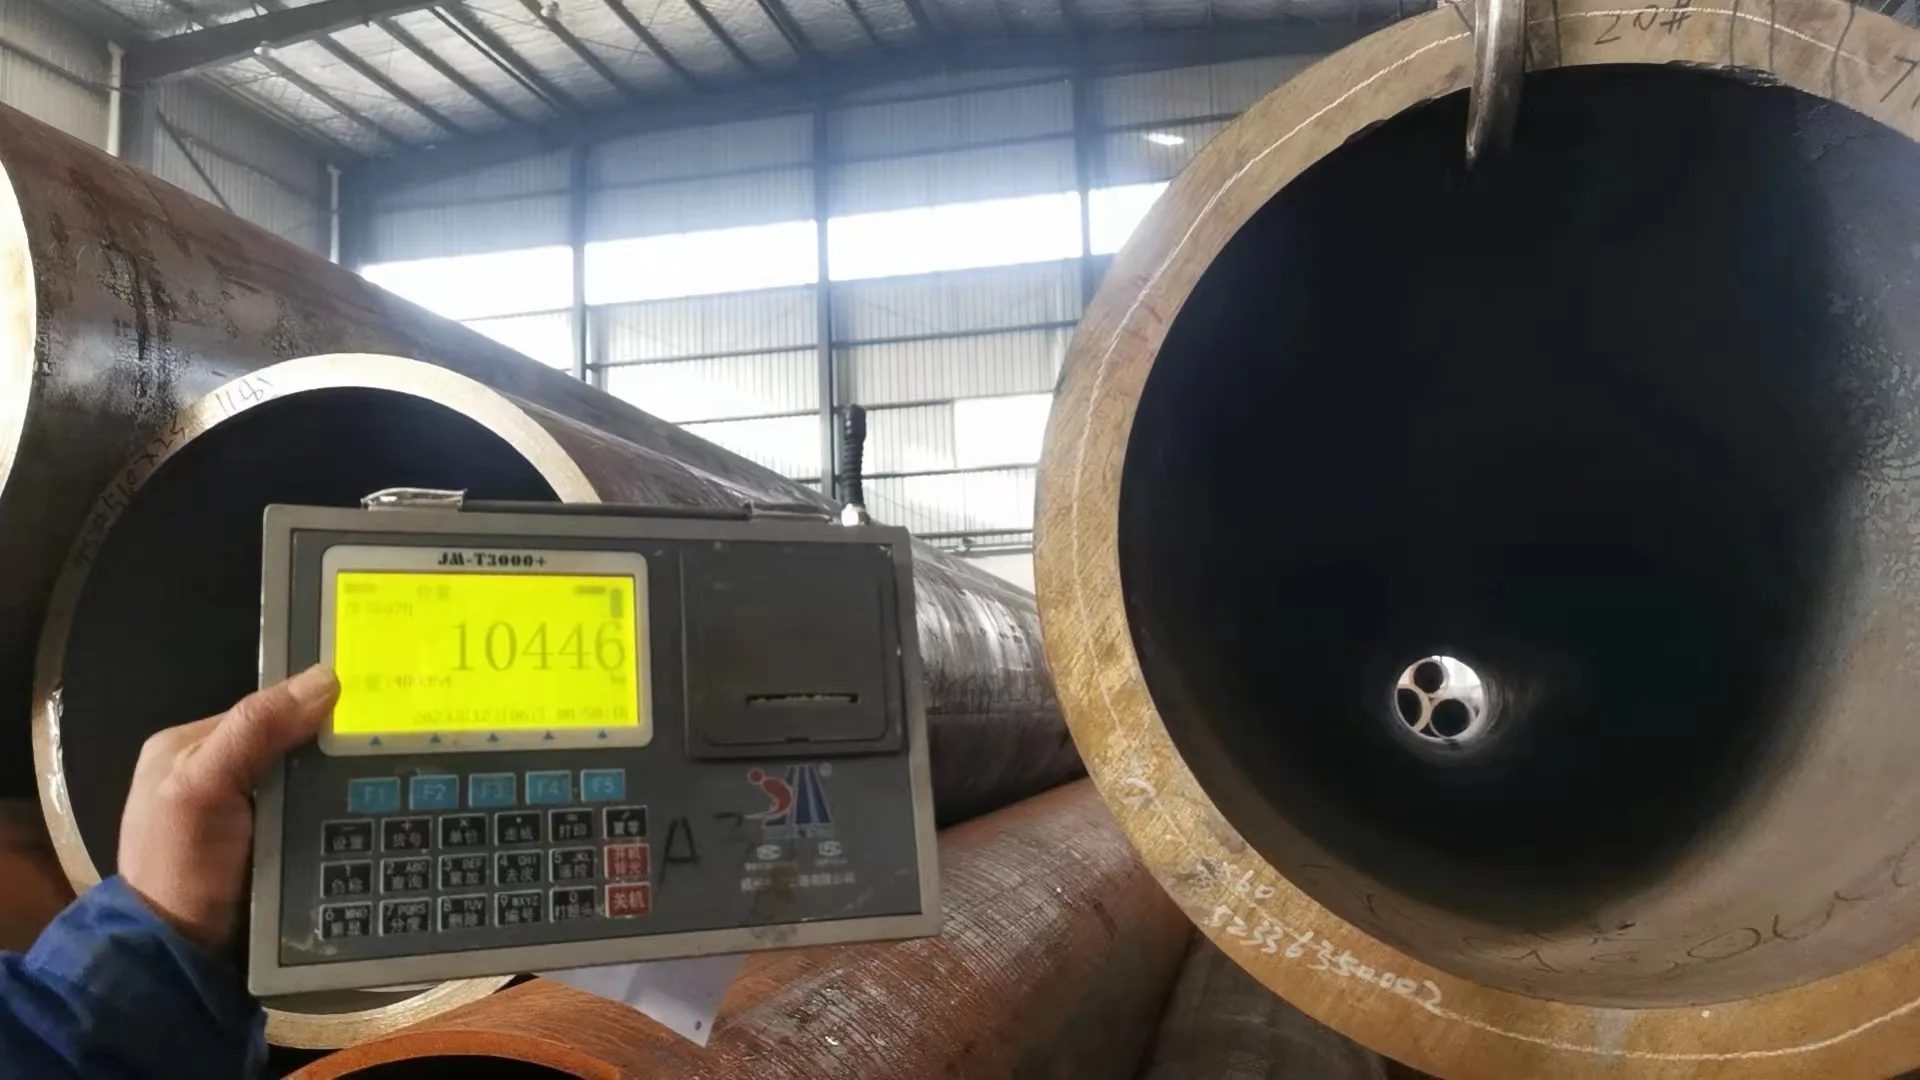
Composition, dimensions, surface condition, mechanical properties and applicable non-destructive checks are selected for the material and order. Methods, sampling and acceptance criteria are confirmed before supply.
Select the checks that address the agreed grade, product form and downstream use. The method and inspection frequency belong to the order specification.
Review the required grade and relevant elements. Composition checks and the applicable test method are agreed for the supplied material.
ASTM A751 or GB/T 11170, where applicable.
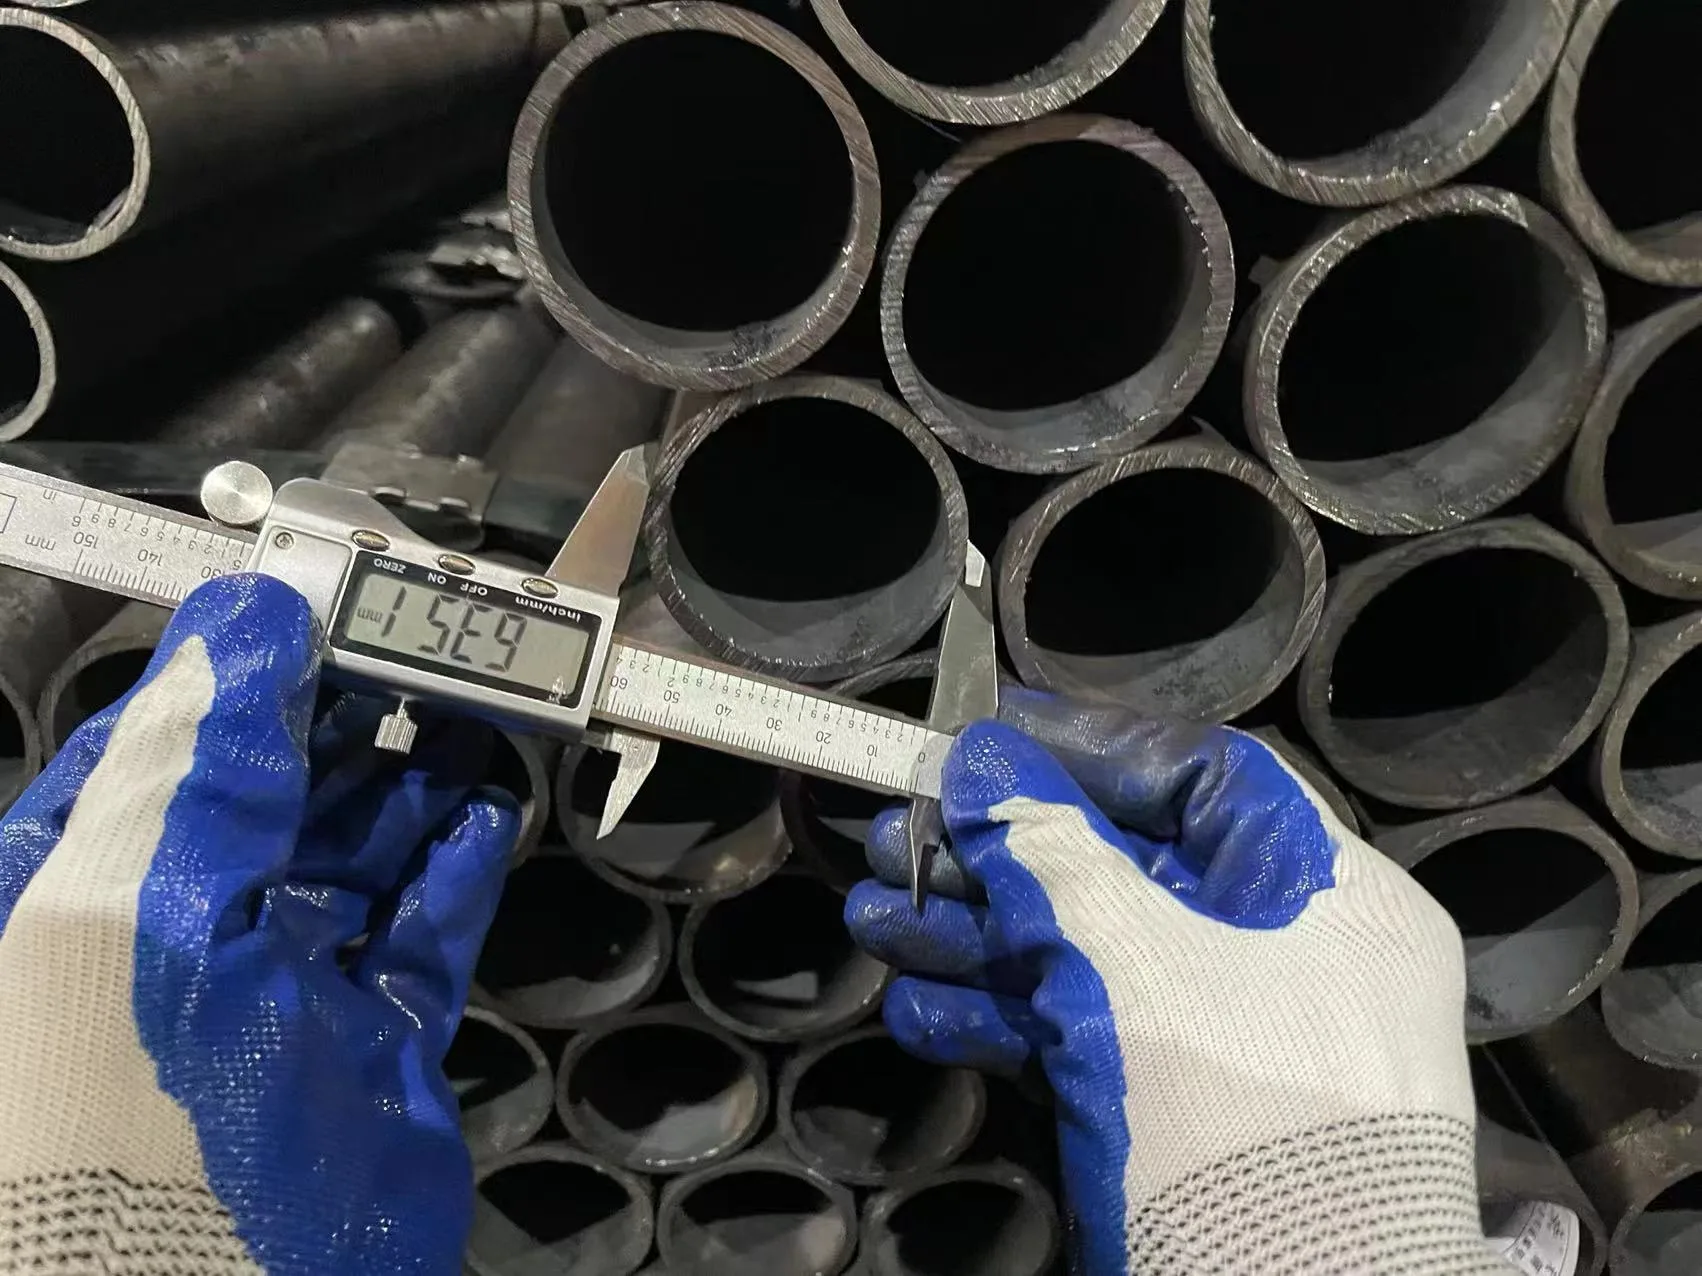
Check thickness or wall thickness, specified dimensions and surface condition against the order or approved drawing. Tolerances are agreed for the product.
ASTM A480 for applicable flat products, or the agreed product standard and drawing.
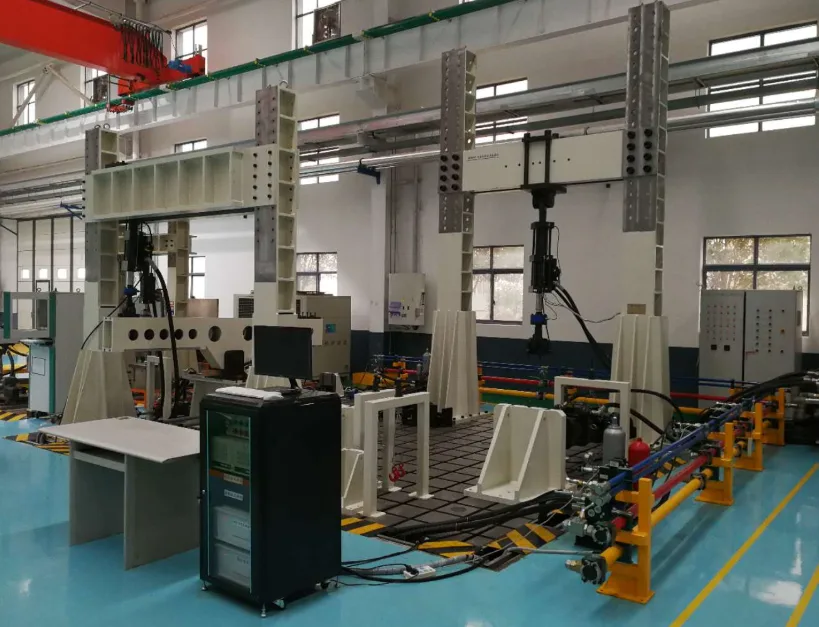
Tensile, yield, elongation and hardness requirements are reviewed where specified. Test selection depends on the product and acceptance criteria.
ASTM A370 where specified and applicable.
Eddy-current, ultrasonic or other specified examinations are confirmed against the tube or material standard, dimensions and order requirements. State the required method and coverage in the inquiry; not every product follows the same inspection route.
Agree the acceptance basis before production or processing, then match the checks and documents to the supplied material.
Review grade, standard, dimensions, finish, drawing revision, sampling and any third-party requirements.
Confirm the material identity and the applicable composition, dimensional and document requirements for the order.
Carry out the agreed checks after the relevant production or processing stages. Review results against the approved requirements.
Check the requested material documentation, identification and packaging before shipment. Agree any external inspection arrangements in advance.
A management-system certificate, a material inspection certificate and an independent inspection report serve different purposes. Confirm the required document and its product, sample or batch coverage.
EN 10204 3.1 material documentation can be provided where applicable and agreed with the order. Review the material identification and reported chemical and mechanical results against the ordered grade and standard. A 3.1 certificate is not automatically a third-party inspection report.
SGS, BV or another agreed organisation can be arranged or appointed by the buyer. Confirm the inspection scope, sampling, timing, access and reporting before shipment. A report applies to the identified material or sample, not automatically to other products or orders.
ISO 9001 concerns the named holder's quality management system and the scope stated on its certificate. It does not certify every product, replace a material certificate or confirm an individual order's inspection results.
State the required checks and files with the inquiry, so the acceptance basis can be reviewed before the order is confirmed.
No. Tests, sampling, tolerances and acceptance limits depend on the product, standard, dimensions and order. There is no single inspection programme or universal tolerance for all materials.
Yes. A buyer-appointed or agreed third-party inspector can be coordinated. Confirm the scope, timing, access, documents and commercial arrangements before shipment.
Send the material and grade, supply standard, dimensions, quantity, application, acceptance limits and required documents. For processed parts, add the drawing revision and critical inspection points. Drawings can be sent by email.
Provide the material identification, agreed standard or drawing and the inspection findings. Where testing confirms a material mismatch or serious dimensional non-conformity, return, replacement or proportionate compensation is handled under the agreed contract.
Physical damage during sea transport is outside the product-quality warranty. Transport responsibility, insurance and claims remain subject to the contract and agreed trade terms.
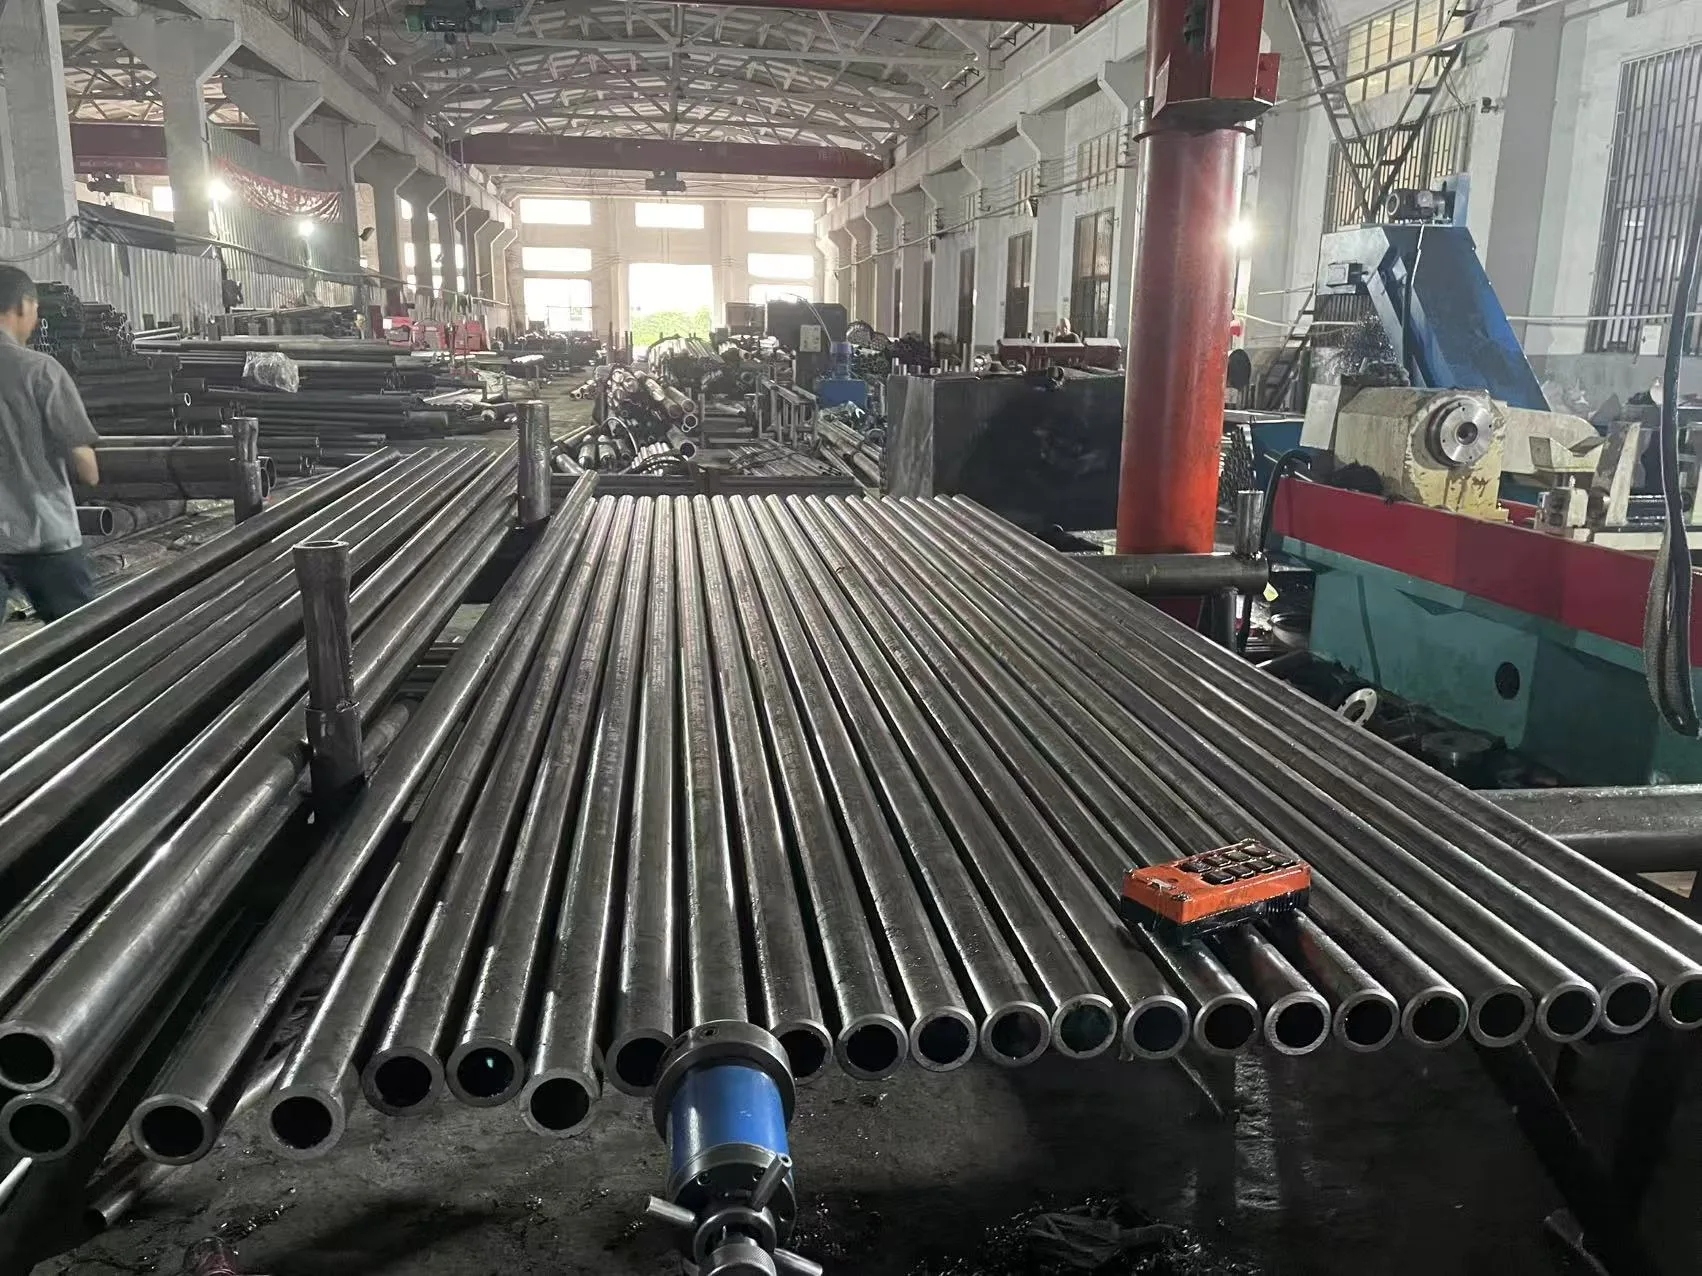
Send the material, dimensions, quantity and intended use, together with the processing issue or acceptance requirements to review with Kitty.
Inspection scope, document requirements, tolerances and the supply schedule are confirmed for the specific material and order.
B2B orders only — no retail cut pieces or personal orders.
sales2@slssteel.com